Sign In or Create a Free Account to see full details of this property
Key Facts
Key facts for 44 Amelia Street
Property Type
House, Sidesplit 3
Parking
Attached 1 garage, 3 parking
MLS #
S14159810
Size
1500-2000 sqft
Basement
Finished
Listed on
2026-11-07
Lot size
60 x 175.0
Tax
$6,016 /yr
Days on Market
0
Approximate Age
-
Maintenance Fee
-
Description
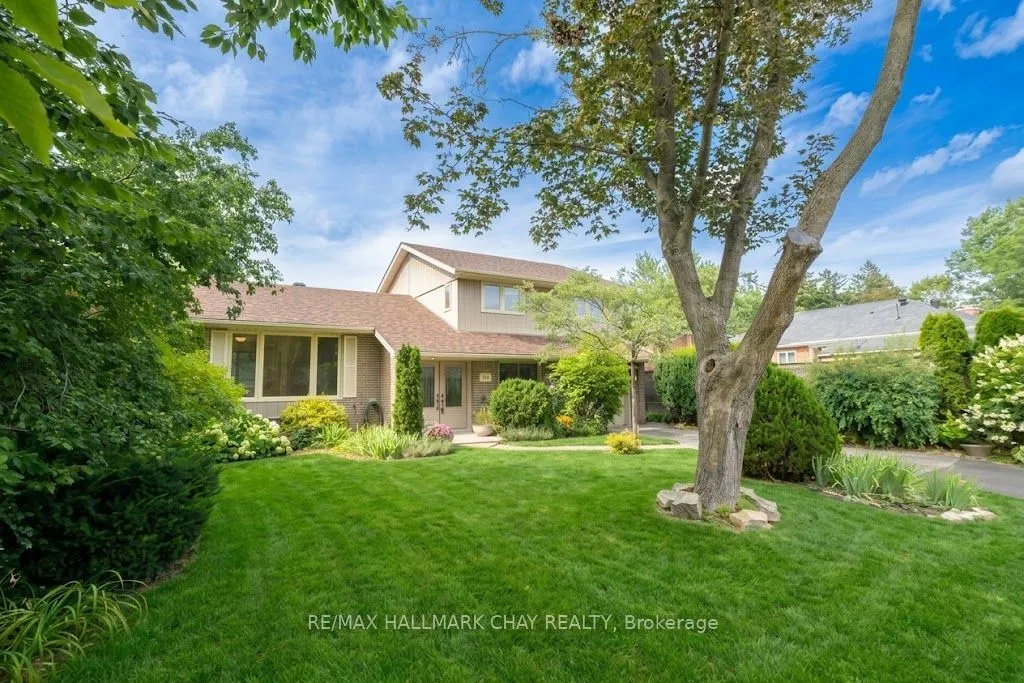
Motivated Seller! Located near the shimmering blue waters of Kempenfelt Bay, this well maintained mid-century home has been lovingly cared for and updated through the years. With 4 bedrooms and 2 bathrooms, a large open concept living and dining room and a den or office overlooking the yard, there i...s no shortage of room for the family to spread out in, or gather together for cozy evenings and dinners. The lower level recreation room recently painted and with new neutral carpet, is ready for the home media room to be set up. Off of the rec. room, you'll find a clean and spacious crawl space for all of your storage needs. The kitchen with cork flooring and the bathrooms, have been renovated with timeless white finishes and are in pristine condition. Enjoy an energy efficient home with 6 year old shingles, a high efficiency furnace in 2021, new insulation to code in 2025, and hardwood flooring throughout most of the home. A 60 x175 ft. deep lot with mature landscaping and perennials that fill the warmer months with continuous colourful blooms invites you to explore, forget you are in the city, and find the whimsical studio tucked away at the back of the property. Walk from your quiet neighbourhood to the waterfront, trails, farmers market, shops and cafes. *Some photos have been virtually staged.
Full Property Details
Interior
Bedrooms
4
Total Bedrooms
4
Washrooms
2
Square Footage
1500-2000 sqft
Basement
Finished
Heating Source
Gas
Heating Fuel
Forced Air
Air Conditioning
Central Air
Family Room
Yes
Kitchens
1
Total Kitchens
1
Fireplace Features
No
Bedrooms
4
Total Bedrooms
4
Washrooms
2
Square Footage
1500-2000 sqft
Basement
Finished
Heating Source
Gas
Heating Fuel
Forced Air
Air Conditioning
Central Air
Family Room
Yes
Kitchens
1
Total Kitchens
1
Fireplace Features
No
Exterior
Depth
175.0
Front
60.0
Driveway
Private
Lot Size
60 x 175.0 ft
Pool
None
Parking Spaces
3
Total Parking Spaces
4.00
Parking Description
Attached
Garage Spaces
1
Zoning
Residentail
Depth
175.0
Front
60.0
Driveway
Private
Lot Size
60 x 175.0 ft
Pool
None
Parking Spaces
3
Total Parking Spaces
4.00
Parking Description
Attached
Garage Spaces
1
Zoning
Residentail
Building Description
Style
Sidesplit 3
Home Type
House
Subtype
Detached
Property Orientation
South
Exterior Finish
Aluminum Siding,Brick
Sewers
Sewers
Water Supply
Municipal
Possession Date
No Data
Style
Sidesplit 3
Home Type
House
Subtype
Detached
Property Orientation
South
Exterior Finish
Aluminum Siding,Brick
Sewers
Sewers
Water Supply
Municipal
Possession Date
No Data
Community
Community
Codrington
Community
Codrington
Taxes & Fees
Taxes
$6,016 /yr
Tax Year
2026
Occupancy
Vacant
Taxes
$6,016 /yr
Tax Year
2026
Occupancy
Vacant
Room Types
Bathroom
2 Pc Bath
Dimensions 3.64 x 8.4 feet
30.58 sqft
Bathroom
4 Pc Bath
Dimensions 8.56 x 7.32 feet
62.66 sqft
Bedroom 2
Hardwood Floor
Dimensions 12.14 x 8.66 feet
105.13 sqft
Bedroom 3
Hardwood Floor
Dimensions 9.81 x 12.14 feet
119.09 sqft
Bedroom 4
Hardwood Floor
Dimensions 10.14 x 11.98 feet
121.48 sqft
Dining Room
Hardwood Floor, Walk-Out
Dimensions 9.74 x 9.84 feet
95.84 sqft
Family Room
Hardwood Floor, Walk-Out
Dimensions 13.48 x 13.06 feet
176.05 sqft
Kitchen
-
Dimensions 14.01 x 9.48 feet
132.81 sqft
Laundry
-
Dimensions 11.15 x 9.15 feet
102.02 sqft
Living Room
Hardwood Floor, Open Concept
Dimensions 24.02 x 13.22 feet
317.54 sqft
Primary Bedroom
Walk-In Closet(s), Hardwood Floor
Dimensions 13.32 x 12.3 feet
163.84 sqft
Recreation
Renovated
Dimensions 23.39 x 12.99 feet
303.84 sqft
Similar Properties(No results)
Mortgage Calculator
Calculate your estimated monthly mortgage payment
Price
$949,500
$
%
%
Monthly payment
By clicking Save, we will calculate your estimated mortgage for all properties using the saved values (down payment percentage, interest rate, and amortization).
The accuracy and applicability of this calculator are not guaranteed.
.png)