Sign In or Create a Free Account to see full details of this property
Key Facts
Key facts for 350 Quigley Road #346
Property Type
Condo, 2-Storey
Parking
Surface 0 garage, 1 parking
MLS #
X13877372
Size
800-899 sqft
Basement
None
Listed on
2026-10-08
Lot size
-
Tax
$1,899.83 /yr
Days on Market
5
Approximate Age
51-99
Maintenance Fee
$583.34/mo
Common Elements, Hea...
Description
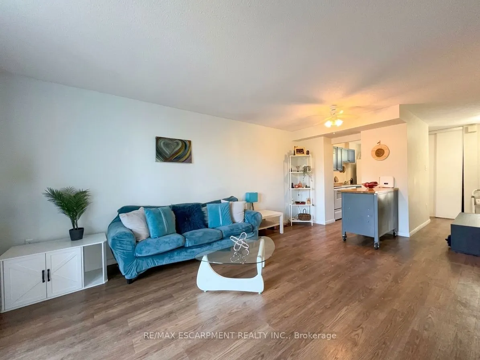
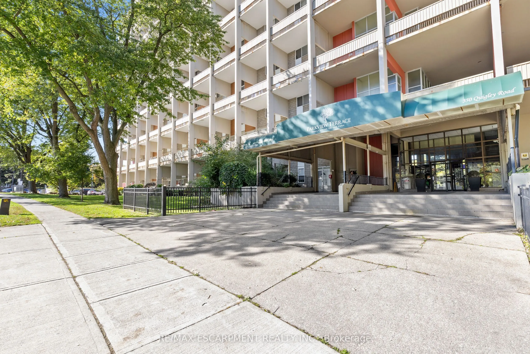
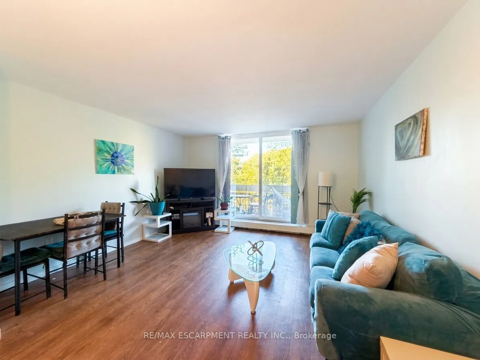
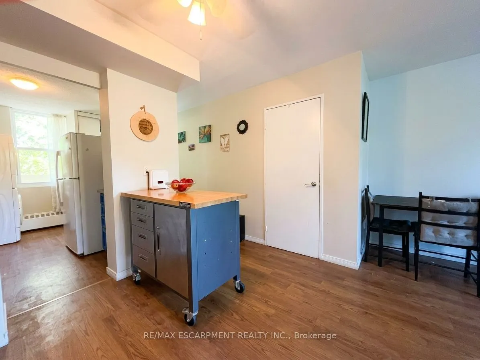
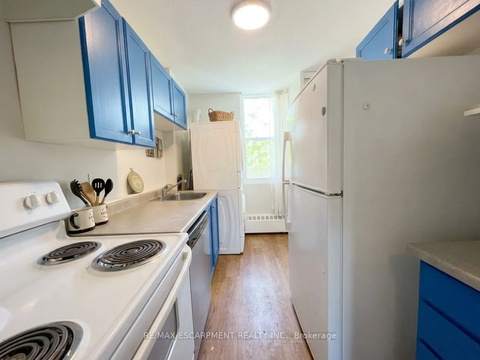
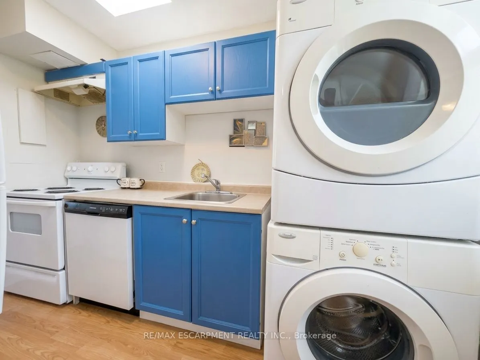
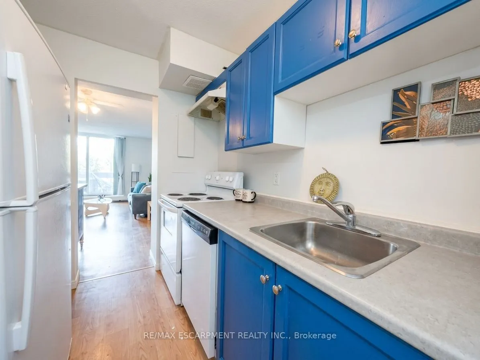
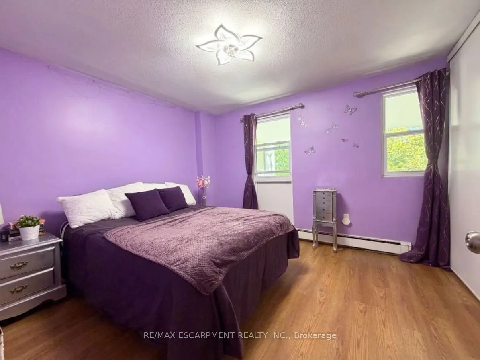
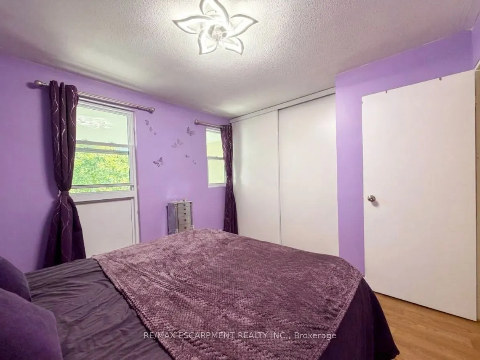
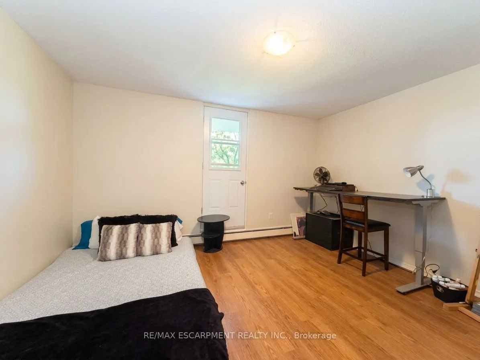
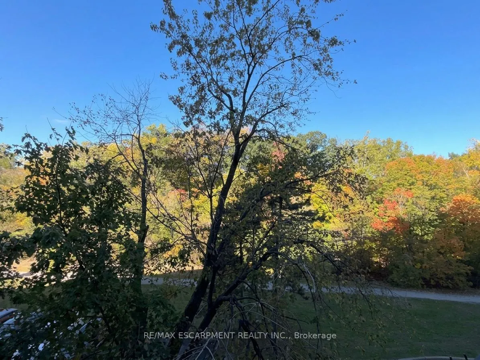
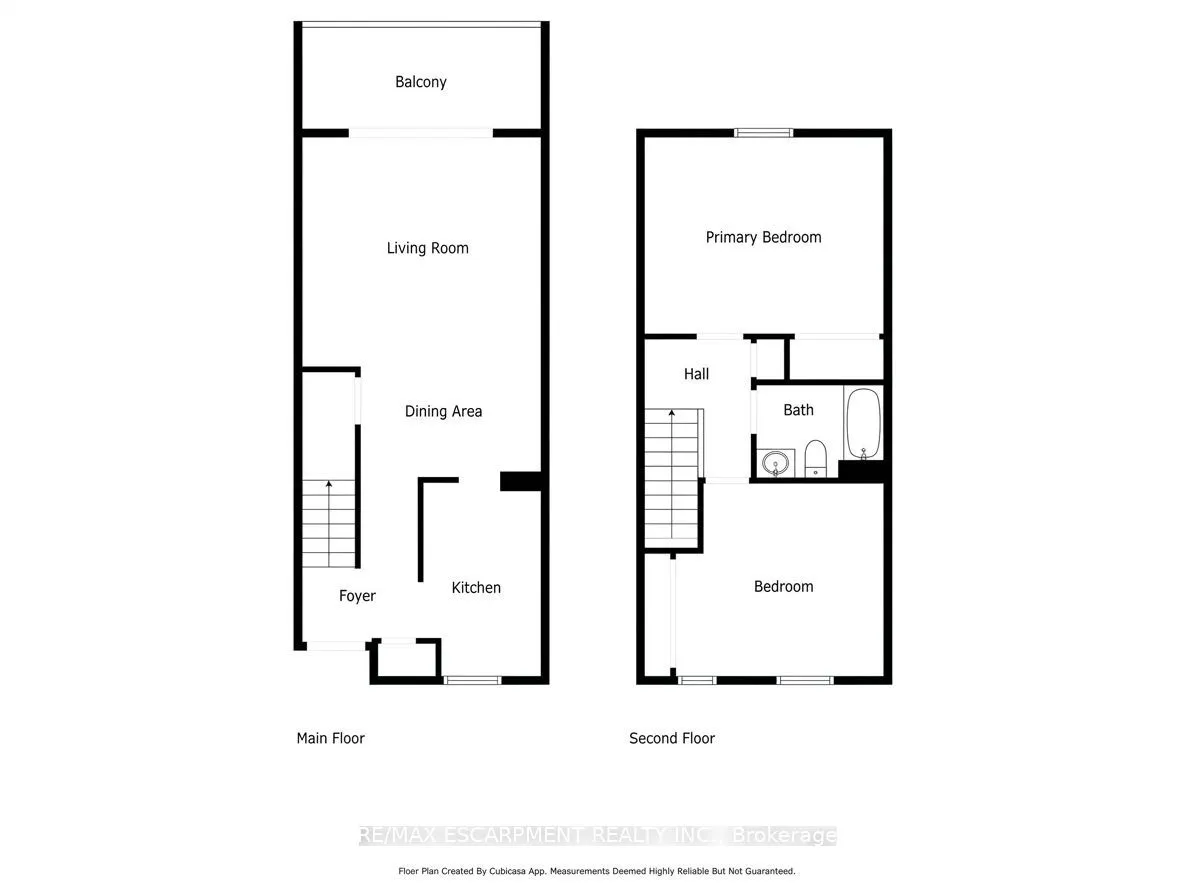
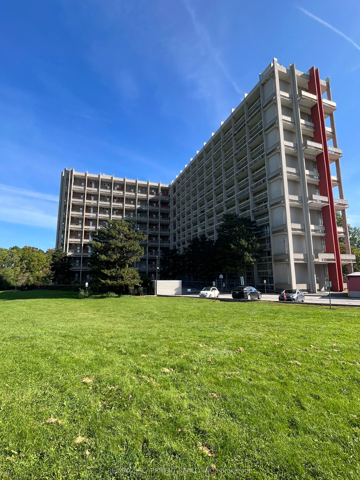
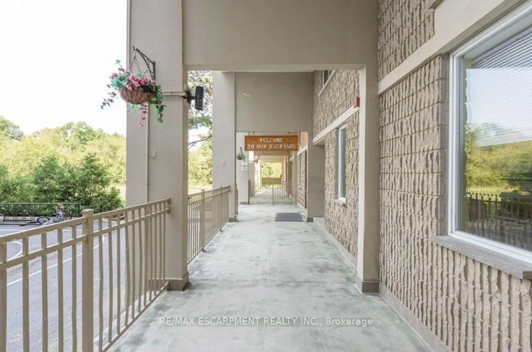
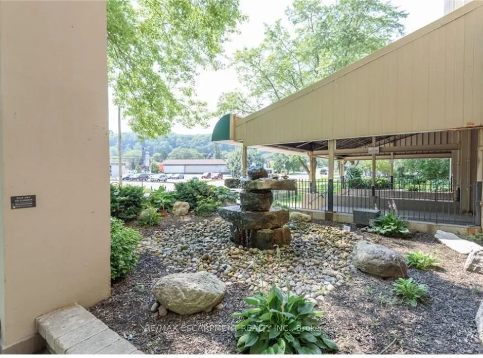
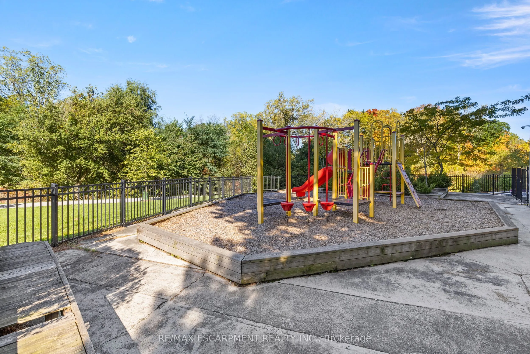
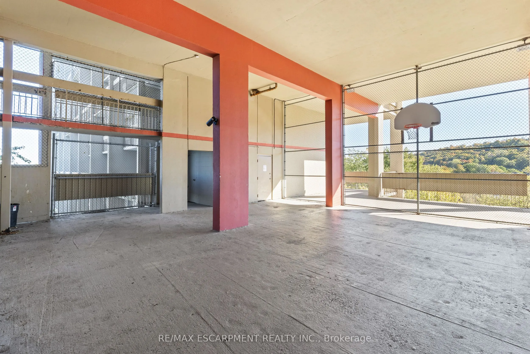
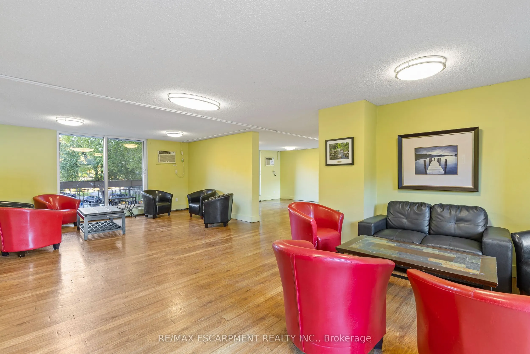
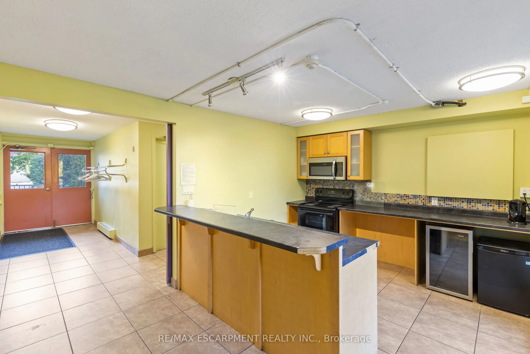
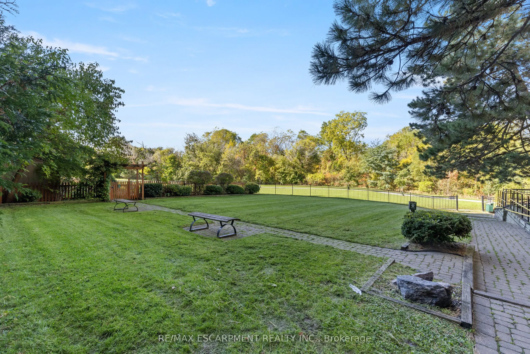
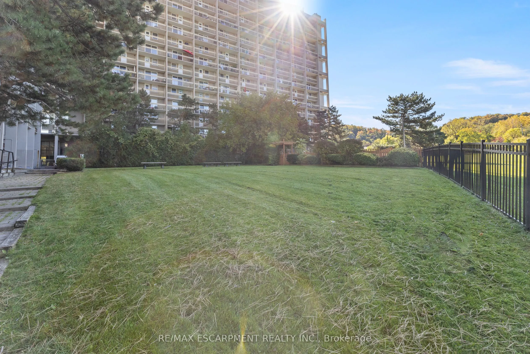
Welcome to Parkview Terrace at 350 Quigley Road! This spacious 2-level, 2-bedroom condo offers a unique townhouse-style layout with generously sized bedrooms that provide more space than you typically find in a condo. Enjoy the comfort and privacy of having the bedrooms on the upper level while the ...main floor offers a practical layout for everyday living and entertaining. Step outside onto your private balcony and enjoy peaceful views overlooking the surrounding greenspace. The recently updated windows throughout the unit provide added comfort and natural light. In-suite laundry adds everyday convenience, while a pantry and a basement storage locker provide plenty of additional storage. One parking space is also included. Pet lovers will appreciate the pet-friendly building, which permits up to two pets, including dogs. Parkview Terrace offers a great selection of community amenities, including a large party room, bike storage, community garden, playground, outdoor basketball courts and covered basketball area, plus beautifully maintained grounds and greenspace. The location is ideal for commuters, with easy access to the Red Hill Valley Parkway and QEW, while parks, shopping, public transit and other amenities are all nearby. Loads of walking trails nearby. Included: Refrigerator, stove, dishwasher, washer, dryer and air conditioner. A great opportunity for first-time buyers & downsizers looking for a spacious two-bedroom condo with a true home-like feel in a convenient East Hamilton location.
Full Property Details
Interior
Bedrooms
2
Total Bedrooms
2
Washrooms
1
Square Footage
800-899 sqft
Basement
None
Heating Source
Gas
Heating Fuel
Radiant
Air Conditioning
Window Unit
Family Room
No
Kitchens
1
Total Kitchens
1
Fireplace Features
No
Bedrooms
2
Total Bedrooms
2
Washrooms
1
Square Footage
800-899 sqft
Basement
None
Heating Source
Gas
Heating Fuel
Radiant
Air Conditioning
Window Unit
Family Room
No
Kitchens
1
Total Kitchens
1
Fireplace Features
No
Exterior
Driveway
Surface
Parking Spaces
1
Total Parking Spaces
1.00
Parking Description
Surface
Garage Spaces
0
Balcony
Open
Driveway
Surface
Parking Spaces
1
Total Parking Spaces
1.00
Parking Description
Surface
Garage Spaces
0
Balcony
Open
Building Description
Style
2-Storey
Home Type
Condo
Subtype
Condo Apt
Year Built
51-99
Property Orientation
East West
Exterior Finish
Concrete
Possession Date
No Data
Locker
Ensuite+Exclusive
Style
2-Storey
Home Type
Condo
Subtype
Condo Apt
Year Built
51-99
Property Orientation
East West
Exterior Finish
Concrete
Possession Date
No Data
Locker
Ensuite+Exclusive
Community
Community
Vincent
Community
Vincent
Taxes & Fees
Taxes
$1,899.83 /yr
Tax Year
2026
Occupancy
Owner
Maintenance Fee
$583.34/mo
Common Elements
Included
Heating
Included
Parking
Included
Water
Included
Building Insurance
Included
Taxes
$1,899.83 /yr
Tax Year
2026
Occupancy
Owner
Maintenance Fee
$583.34/mo
Common Elements
Included
Heating
Included
Parking
Included
Water
Included
Building Insurance
Included
Other
Pets
Yes-with Restrictions
Pets
Yes-with Restrictions
Room Types
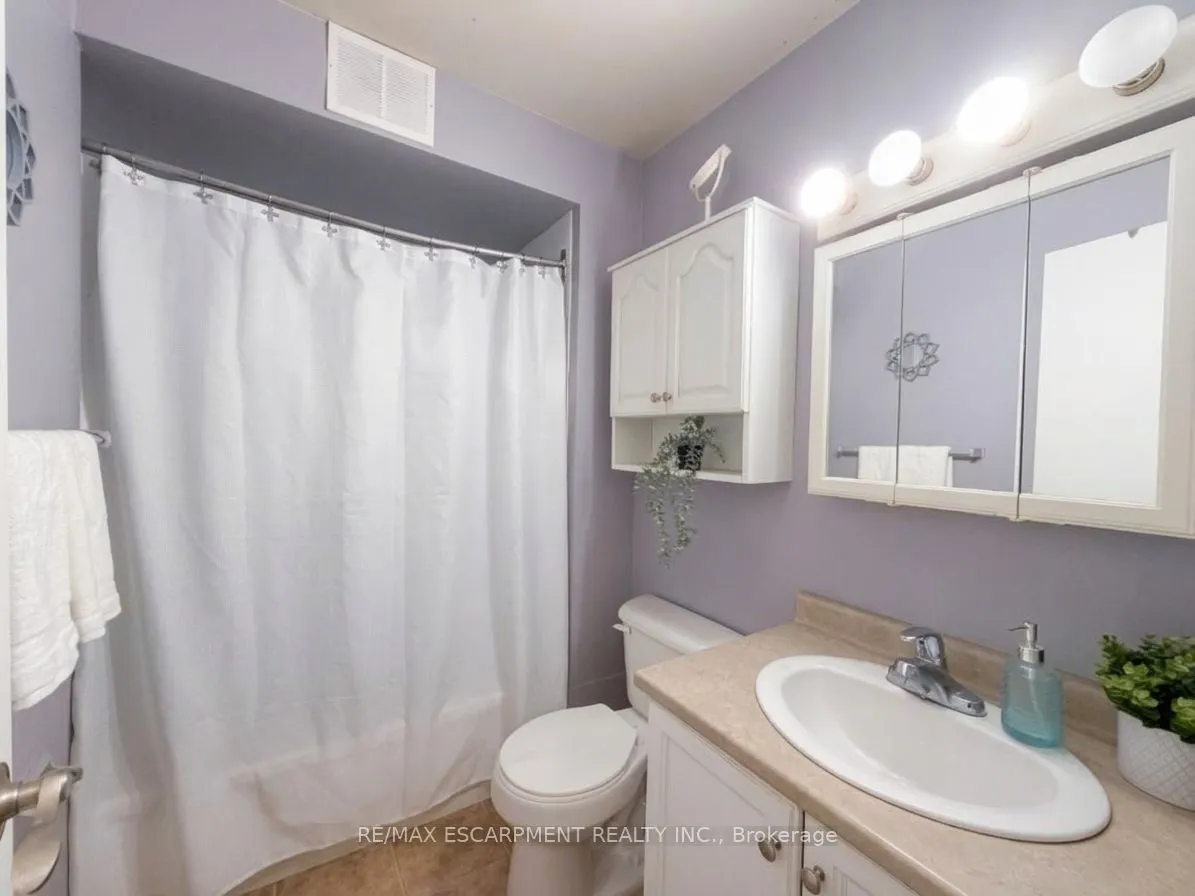
Bathroom
4 Pc Bath
Dimensions 7.58 x 5.25 feet
39.8 sqft
Bedroom
-
Dimensions 13.98 x 11.38 feet
159.09 sqft
Dining Room
-
Dimensions 6.14 x 10.83 feet
66.5 sqft
Kitchen
-
Dimensions 7.41 x 10.99 feet
81.44 sqft
Living Room
-
Dimensions 13.94 x 12.73 feet
177.46 sqft
Primary Bedroom
-
Dimensions 10.5 x 13.81 feet
145 sqft
Similar Properties(No results)
Mortgage Calculator
Calculate your estimated monthly mortgage payment
Price
$270,000
$
%
%
Total cost of mortgage
$0
Monthly payment
By clicking Save, we will calculate your estimated mortgage for all properties using the saved values (down payment percentage, interest rate, and amortization).
The accuracy and applicability of this calculator are not guaranteed.
.png)