Sign In or Create a Free Account to see full details of this property
Key Facts
Key facts for 21 Moss Boulevard
Property Type
House, 2-Storey
Parking
Attached 2 garage, 2 parking
MLS #
X14133644
Size
2500-3000 sqft
Basement
Finished with Walk-Out,Full
Listed on
2026-10-30
Lot size
59 x 105.0
Tax
$8,804.11 /yr
Days on Market
1
Approximate Age
-
Maintenance Fee
-
Description
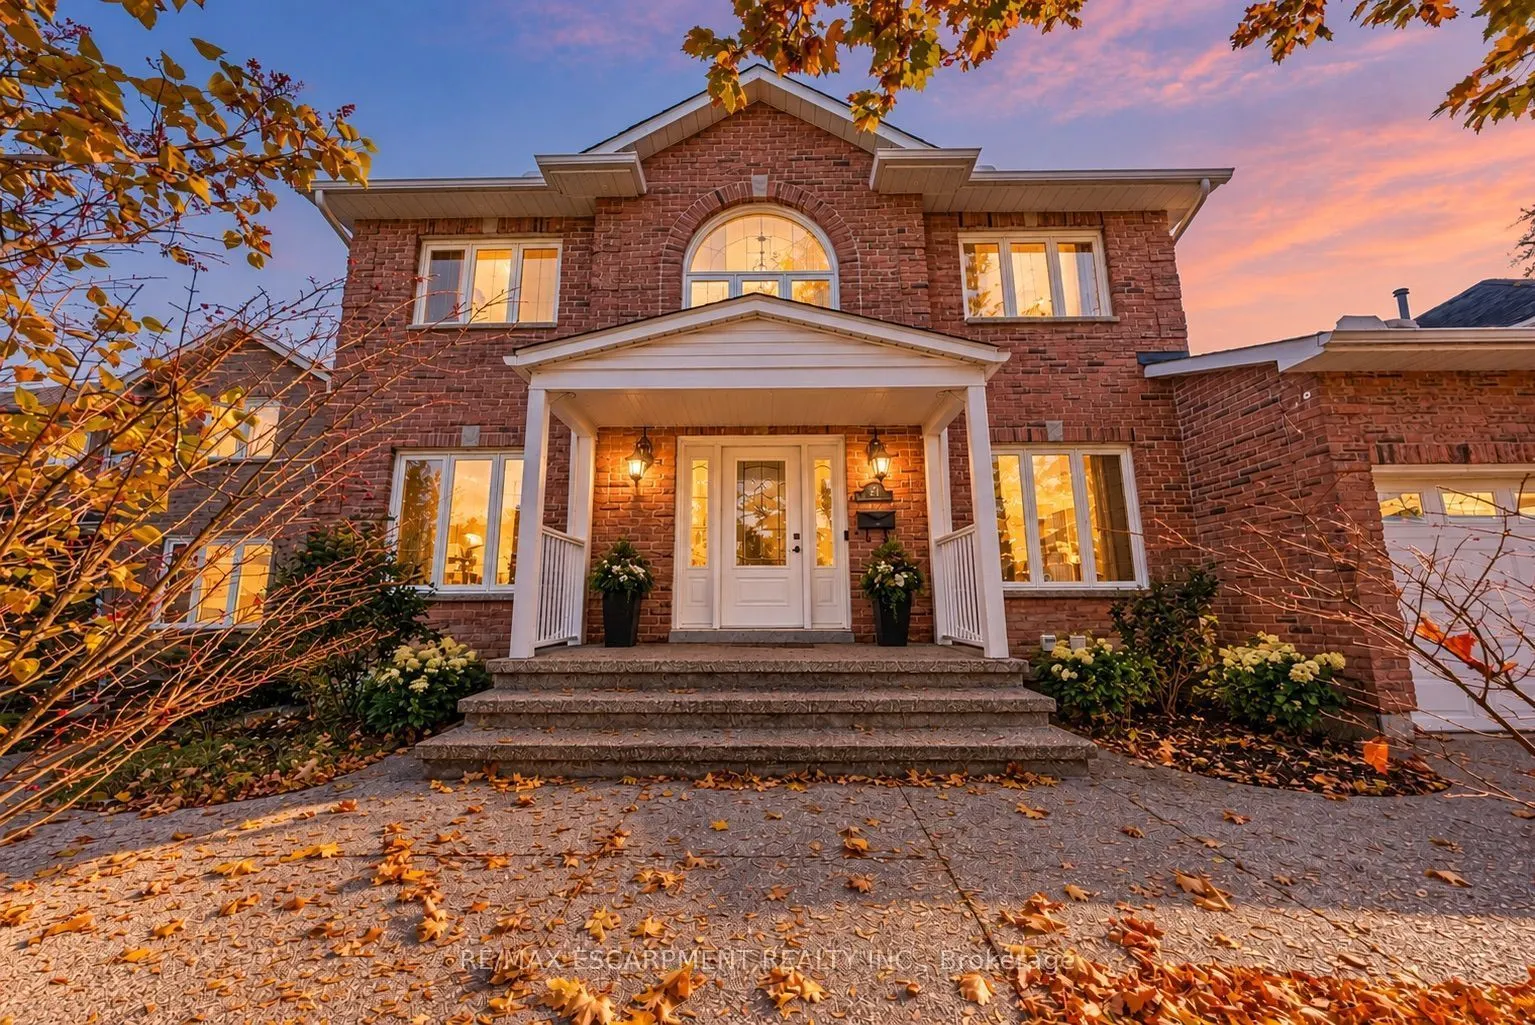
Welcome to this stunning, fully detached home in the highly desirable Highland Park neighbourhood of Dundas, with a full in-law suite and walk-out basement. This property offers 2,673 square feet of beautifully maintained above-grade living space, with 6 spacious bedrooms and 4 bathrooms. The bright... main level includes formal living and dining areas, a cozy family room with a fireplace, a private den/office, a convenient powder room, and a large eat-in kitchen. Upstairs, you will find four generous bedrooms, including a primary suite and two 5-piece bathrooms. The fully finished in-law suite, with a separate entrance into the walk-out basement, features a massive recreation room, an additional full kitchen, and a 3-piece bathroom. Major updates provide peace of mind: a professionally installed roof (approx. 4 years old), vinyl windows throughout (updated in 2014 and 2026), and a professionally installed 3-stage gas furnace and 5-ton A/C, both replaced in 2022. The home has 200-amp electrical service, plus a 60-amp line to the garage for EV charging. There is also a 4-zone irrigation system. Set on a premium 58 x 105-foot lot, the home has an attached 2-car garage and a double-wide driveway. The exterior highlights a gorgeous tiered wooden deck overlooking a spacious backyard. You are just steps from conservation areas, parks, schools, and shopping. This move-in-ready property is the perfect blend of space, luxury, and convenience!
Full Property Details
Interior
Bedrooms
4
Bedrooms Plus
2
Total Bedrooms
6
Washrooms
3
Square Footage
2500-3000 sqft
Basement
Finished with Walk-Out,Full
Heating Source
Gas
Heating Fuel
Forced Air
Air Conditioning
Central Air
Family Room
Yes
Kitchens
1
Kitchens Plus
1
Total Kitchens
2
Fireplace Features
Yes
Bedrooms
4
Bedrooms Plus
2
Total Bedrooms
6
Washrooms
3
Square Footage
2500-3000 sqft
Basement
Finished with Walk-Out,Full
Heating Source
Gas
Heating Fuel
Forced Air
Air Conditioning
Central Air
Family Room
Yes
Kitchens
1
Kitchens Plus
1
Total Kitchens
2
Fireplace Features
Yes
Exterior
Depth
105.0
Front
58.66
Driveway
Private Double
Lot Size
59 x 105.0 ft
Pool
None
Parking Spaces
2
Total Parking Spaces
4.00
Parking Description
Attached
Garage Spaces
2
Depth
105.0
Front
58.66
Driveway
Private Double
Lot Size
59 x 105.0 ft
Pool
None
Parking Spaces
2
Total Parking Spaces
4.00
Parking Description
Attached
Garage Spaces
2
Building Description
Style
2-Storey
Home Type
House
Subtype
Detached
Property Orientation
West
Exterior Finish
Brick,Vinyl Siding
Sewers
Sewers
Water Supply
Municipal
Possession Date
No Data
Style
2-Storey
Home Type
House
Subtype
Detached
Property Orientation
West
Exterior Finish
Brick,Vinyl Siding
Sewers
Sewers
Water Supply
Municipal
Possession Date
No Data
Community
Community
Dundas
Community
Dundas
Taxes & Fees
Taxes
$8,804.11 /yr
Tax Year
2025
Occupancy
Vacant
Taxes
$8,804.11 /yr
Tax Year
2025
Occupancy
Vacant
Room Types
Bathroom
5 Pc Bath
Dimensions - feet
0 sqft
Bathroom
5 Pc Ensuite
Dimensions - feet
0 sqft
Bedroom
-
Dimensions 10.17 x 10.4 feet
105.77 sqft
Bedroom
-
Dimensions 12.34 x 10.33 feet
127.47 sqft
Bedroom
-
Dimensions 18.67 x 10.4 feet
194.17 sqft
Den
-
Dimensions 10.33 x 10.4 feet
107.43 sqft
Dining Room
-
Dimensions 16.01 x 10.93 feet
174.99 sqft
Family Room
-
Dimensions 16.67 x 13.09 feet
218.21 sqft
Kitchen
-
Dimensions 20.18 x 14.93 feet
301.29 sqft
Living Room
-
Dimensions 16.93 x 10.93 feet
185.04 sqft
Powder Room
2 Pc Bath
Dimensions - feet
0 sqft
Primary Bedroom
-
Dimensions 20.34 x 11.52 feet
234.32 sqft
Similar Properties(No results)
Mortgage Calculator
Calculate your estimated monthly mortgage payment
Price
$1,250,000
$
%
%
Total cost of mortgage
$0
Monthly payment
By clicking Save, we will calculate your estimated mortgage for all properties using the saved values (down payment percentage, interest rate, and amortization).
The accuracy and applicability of this calculator are not guaranteed.
.png)